Project Description
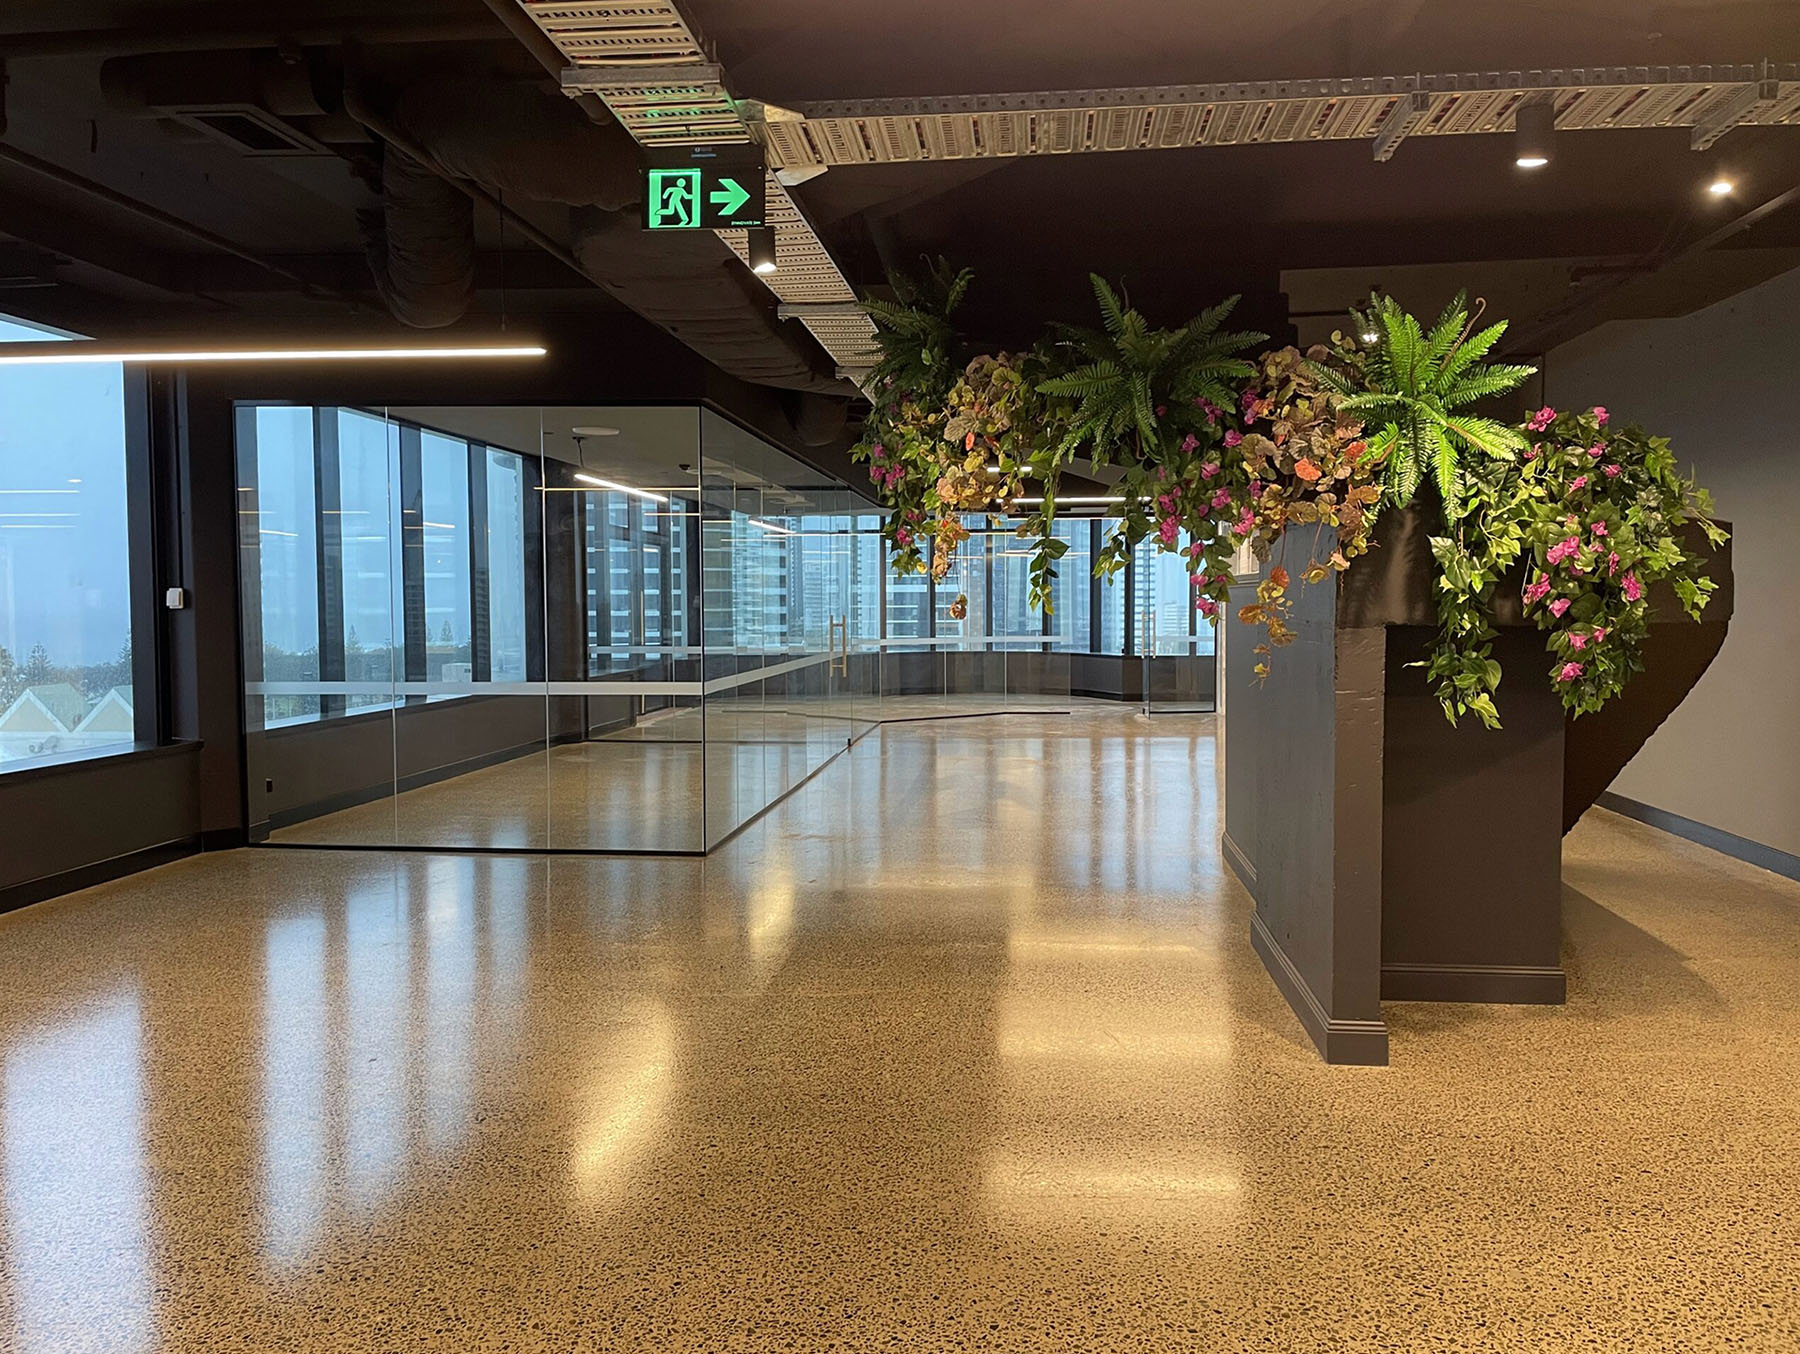
Industry 7 was engaged to deliver a full de-fit and industrial-style refurbishment of a top-floor tenancy at Niecon Tower, Level 9, transforming a dated corporate interior into a bold, contemporary workspace with raw finishes and minimalist detailing.
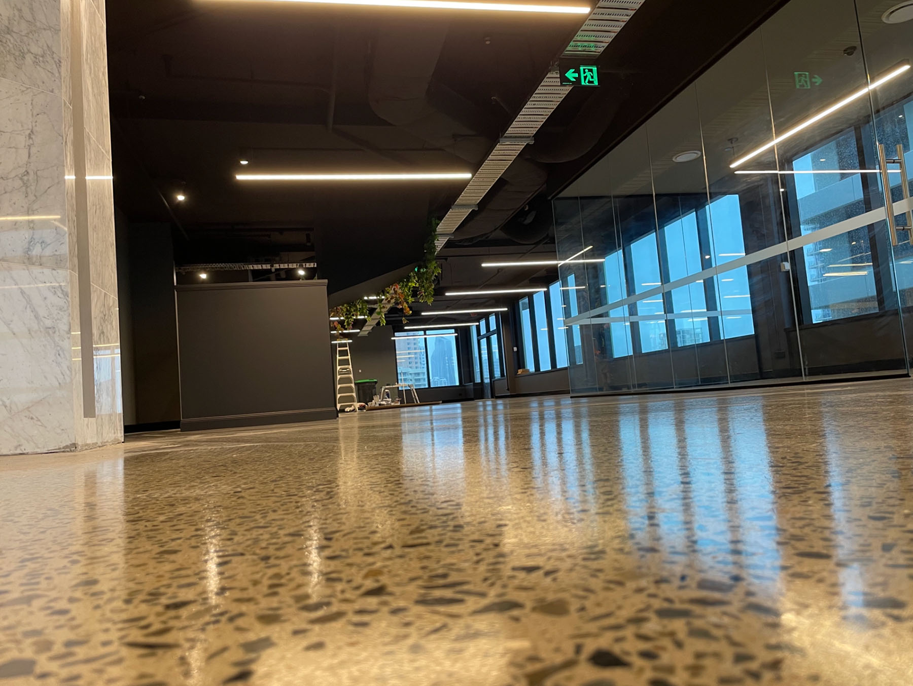
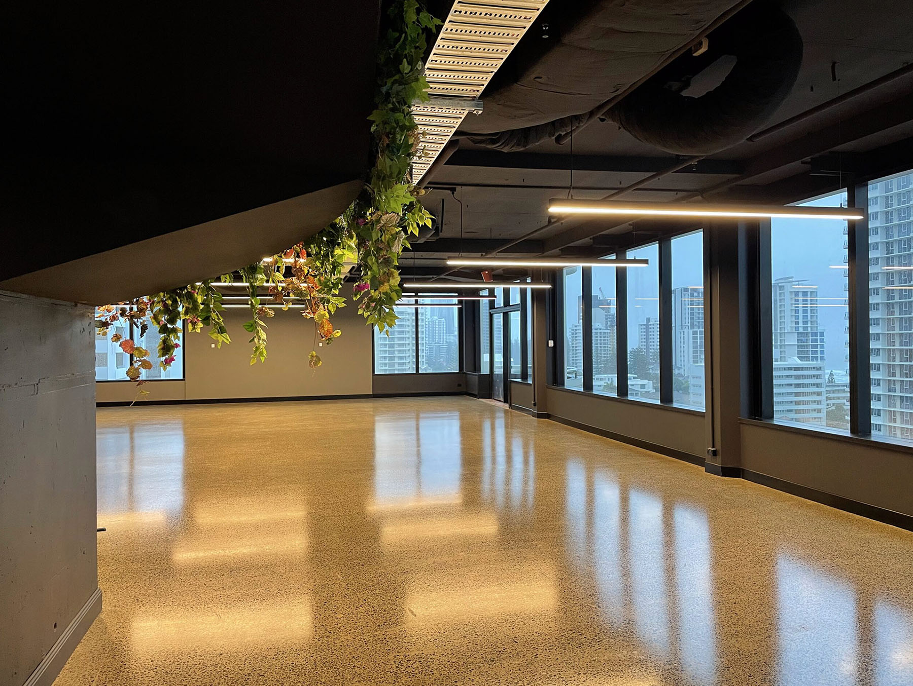
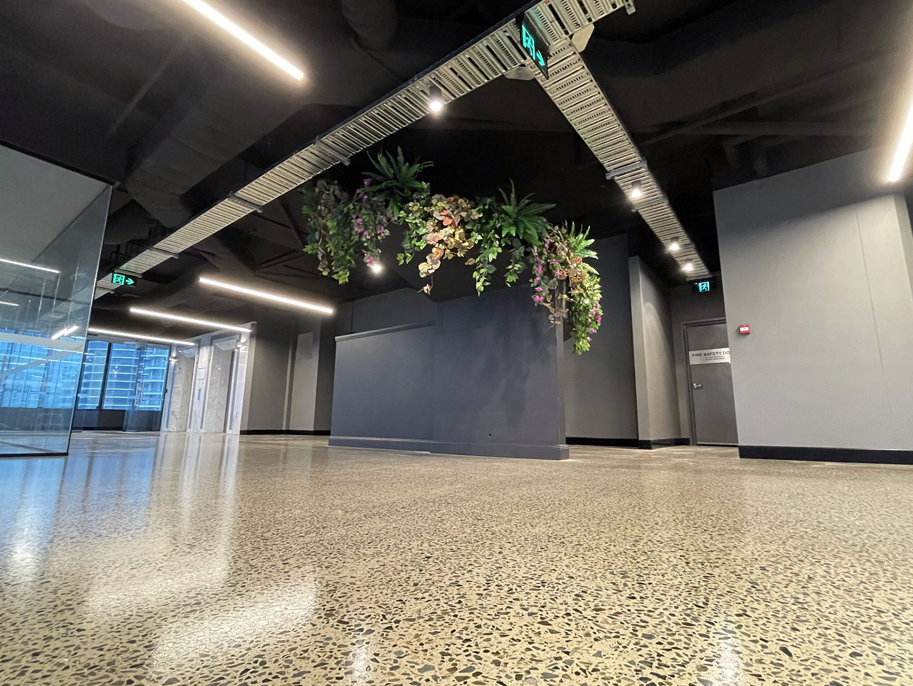
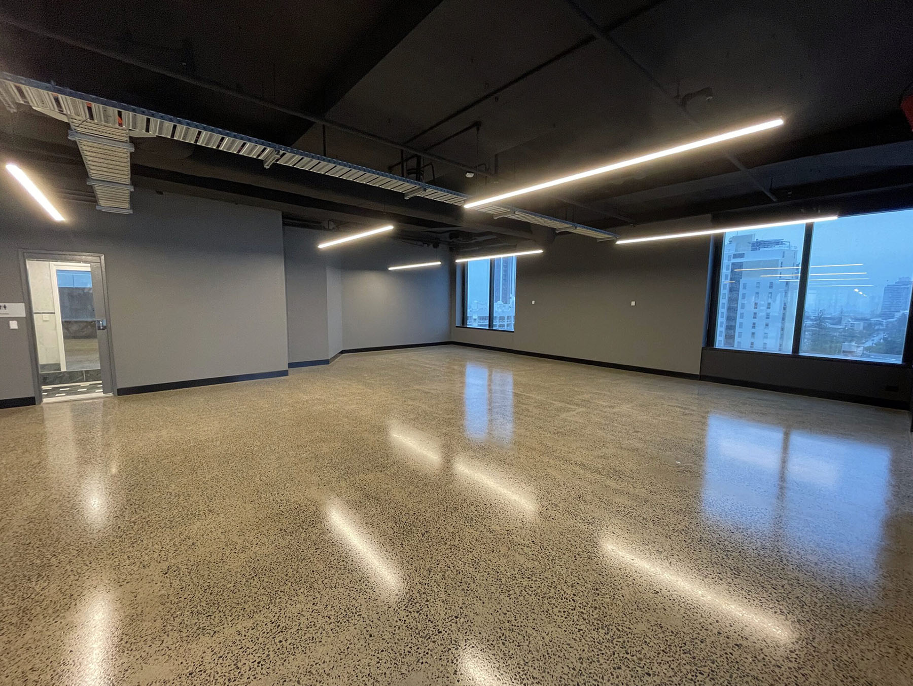
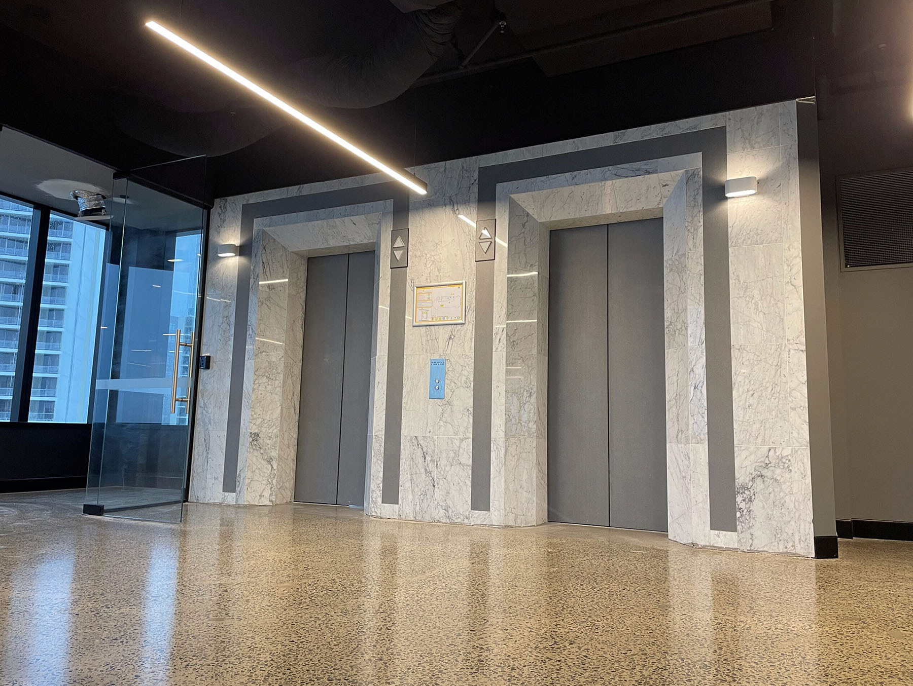
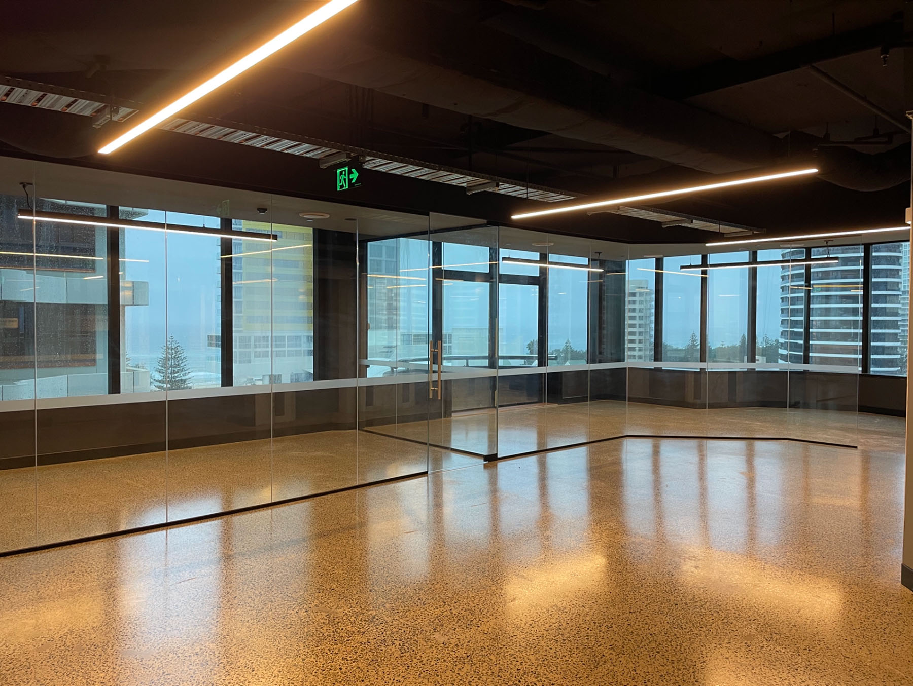
The project began with a complete internal strip-out, including removal of existing ceilings, partitions, staircases, lighting, and redundant services. The concrete floor slab was exposed through mechanical grinding, followed by a multi-stage hone and seal process using a high-performance polyurethane finish – achieving a durable, low-sheen polished concrete look across the main tenancy area.
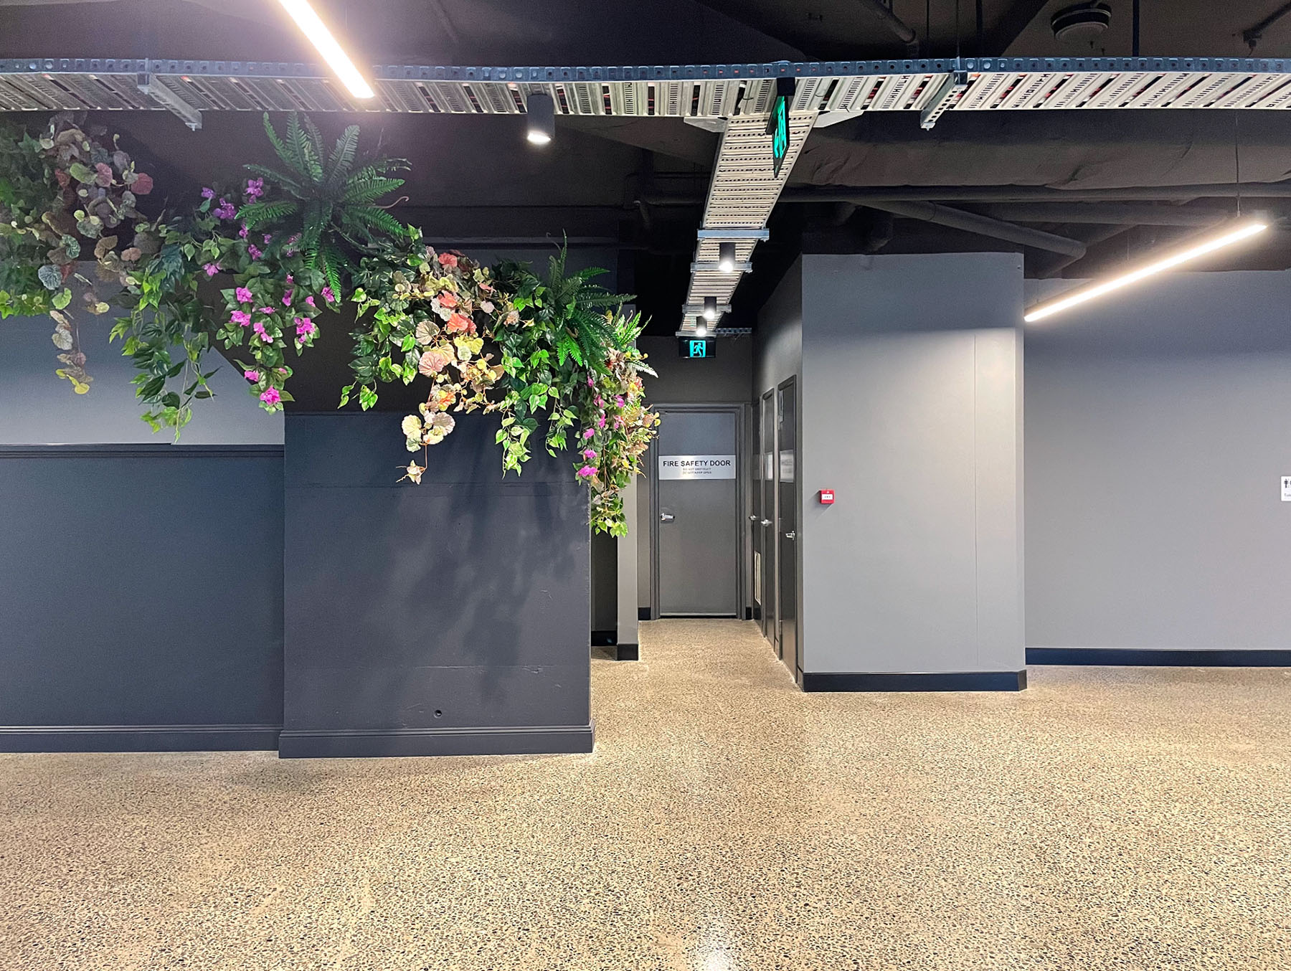
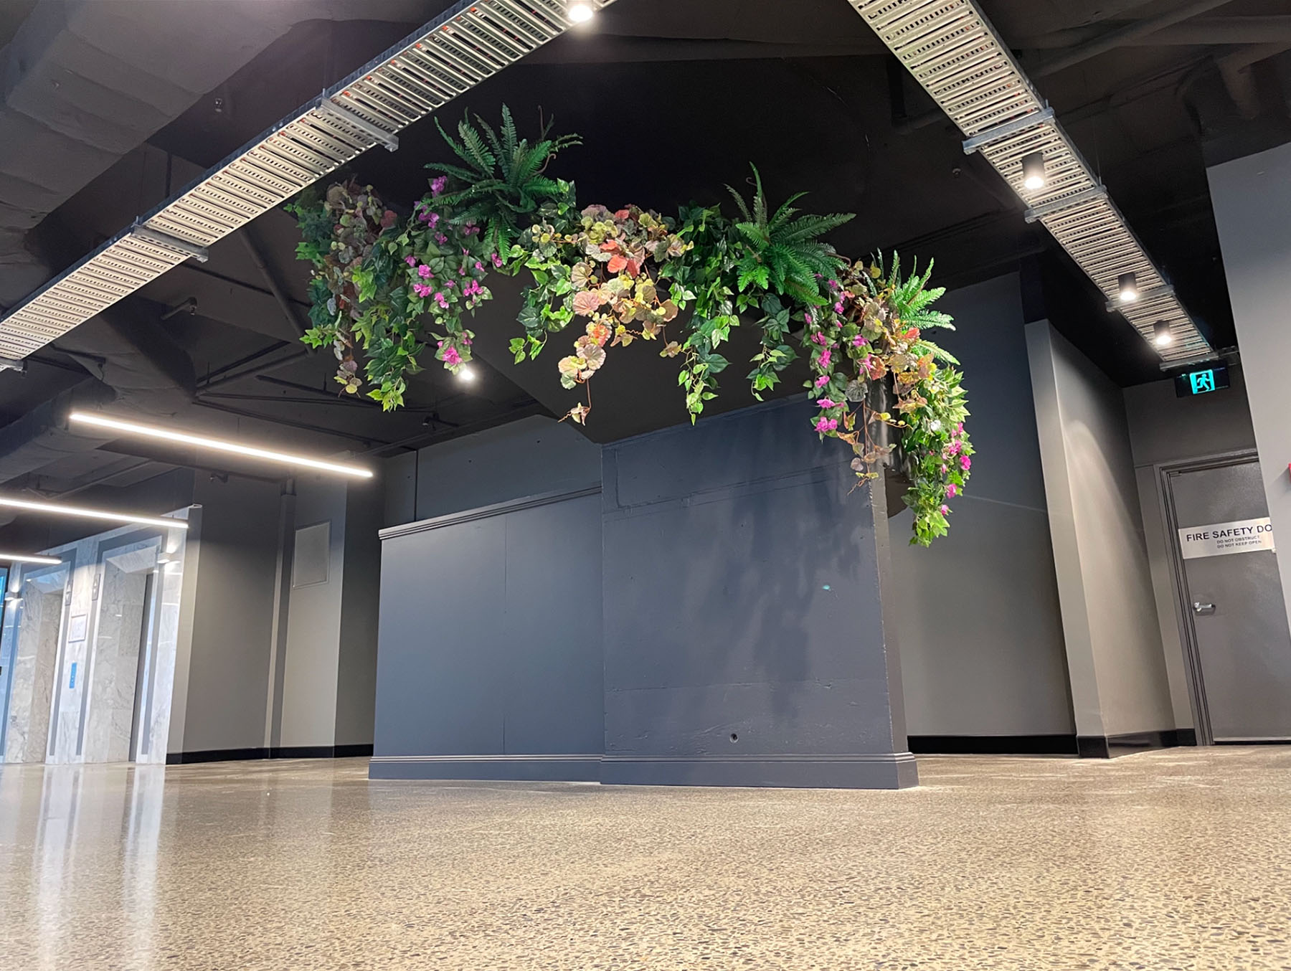
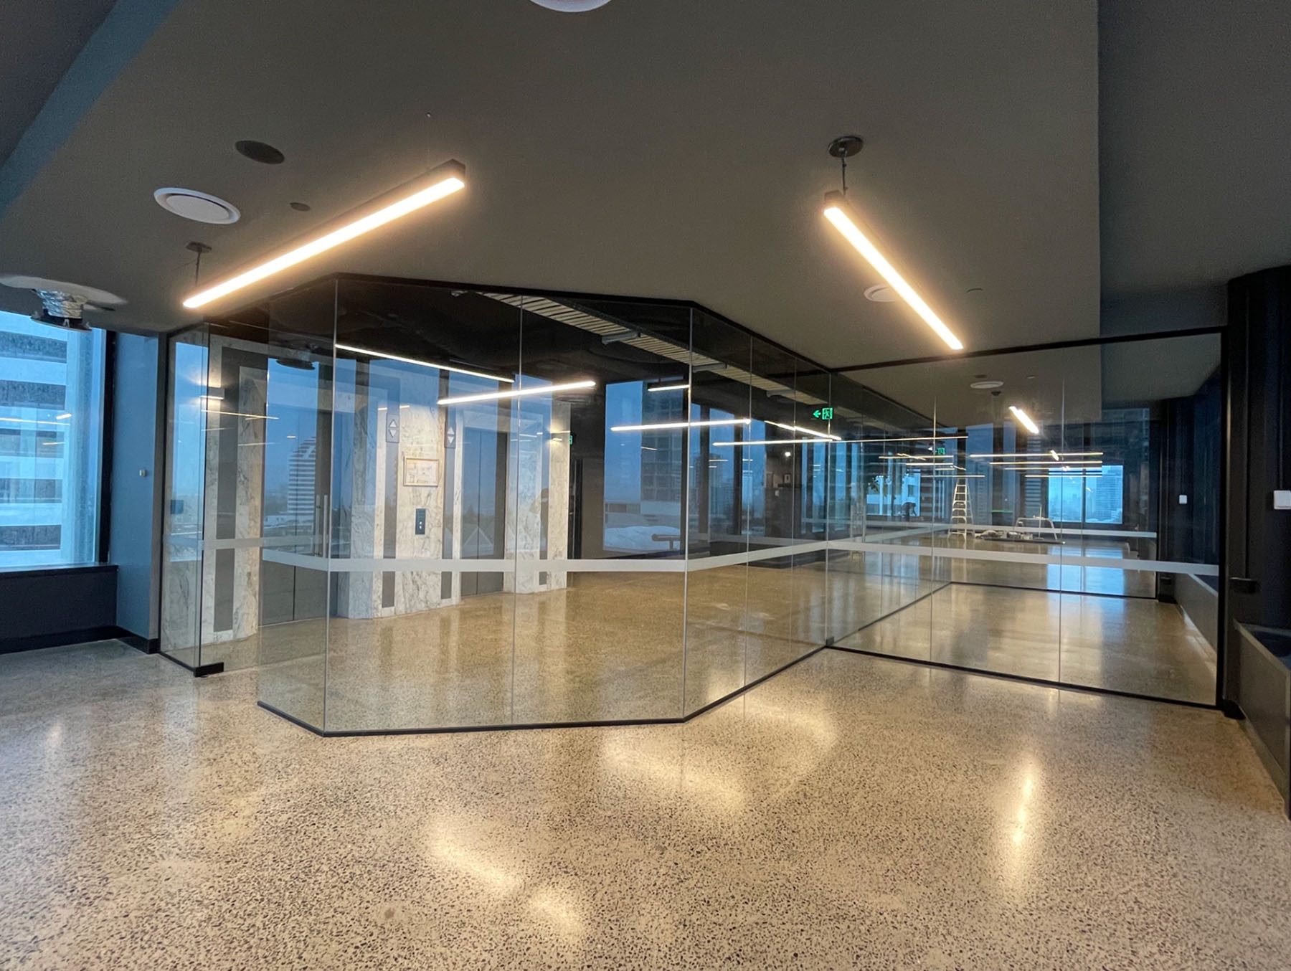
Ceiling services were intentionally exposed and painted in matte black, with feature suspended LED lighting, red sprinkler pipework, and cable trays providing an authentic industrial aesthetic. HVAC grilles were resprayed to blend with the new ceiling treatment. A plasterboard ceiling and perimeter bulkhead were installed above the glazed meeting rooms to house lighting and fire services without compromising the open feel.
The layout introduced a frameless glazed boardroom and meeting room off the reception, along with refreshed amenities featuring new cubicles, updated tapware, modern flush doors, and custom signage. Matte black floating cabinetry with polished concrete-look benchtops added a bespoke joinery element to the space.
All de-fit materials were removed responsibly, with a focus on recycling wherever possible. Disruptive works were completed outside standard hours to minimise impact on the building’s occupants.
The result is a striking workplace that combines industrial finishes with functional design, delivered with precision and respect for the live building environment.
Services Completed
Fitout & Construction
Full de-fit and industrial-style refurbishment of a top-floor commercial tenancy, including demolition, concrete floor polishing, and ceiling exposure works.
Joinery & Custom Carpentry
Fabrication and installation of matte black floating cabinetry with concrete-look benchtops, along with custom signage and door detailing throughout.
Interior Design & Space Planning
Execution of an open-plan industrial aesthetic incorporating polished concrete floors, exposed ceiling services, glazed partitions, and integrated lighting.
Project Management & Consultation
Co-ordination of demolition, de-fit, out-of-hours noisy works, and specialist trades within a live building, ensuring minimal disruption to other tenancies.
Electrical & Fire Services
Installation of new LED lighting, exit signage, EWIS horn speakers, emergency lighting, and cable trays — all aligned with the open-ceiling design intent.
Amenities Refurbishment
Upgraded toilet cubicles, tapware, WC doors, and repainting of all amenities walls to deliver a fresh, modern finish in line with the industrial theme.
Flooring
Grind and hone of concrete slab with a multi-coat polyurethane sealer, achieving a high-performance polished concrete finish across the tenancy.
Project Highlights
Polished Concrete Feature Flooring
Existing slabs were mechanically ground and honed to expose the aggregate, then sealed with a high-performance, UV-stable polyurethane for a sleek, industrial finish throughout the tenancy.
Exposed Ceiling Design
Services were left visible and painted matte black, with suspended black LED strip lighting, red fire sprinkler pipes, and exposed cable trays adding to the raw, minimalist aesthetic.
Frameless Glazed Meeting Rooms
New cubicles, modern fixtures, updated lighting, and custom door signage gave the bathrooms a clean, contemporary feel while retaining the original marble flooring.
Custom Joinery & Cabinetry
Floating matte black cabinetry with polished concrete-look benchtops added a bespoke, high-contrast feature in line with the overall design scheme.
Sustainable Approach to De-Fit
All removed materials were sorted and recycled where possible, demonstrating a responsible approach to strip-out and waste management.
Minimal Impact Execution
Noisy and disruptive works were carefully scheduled after hours to avoid impact on other tenants and building operations.