Project Description
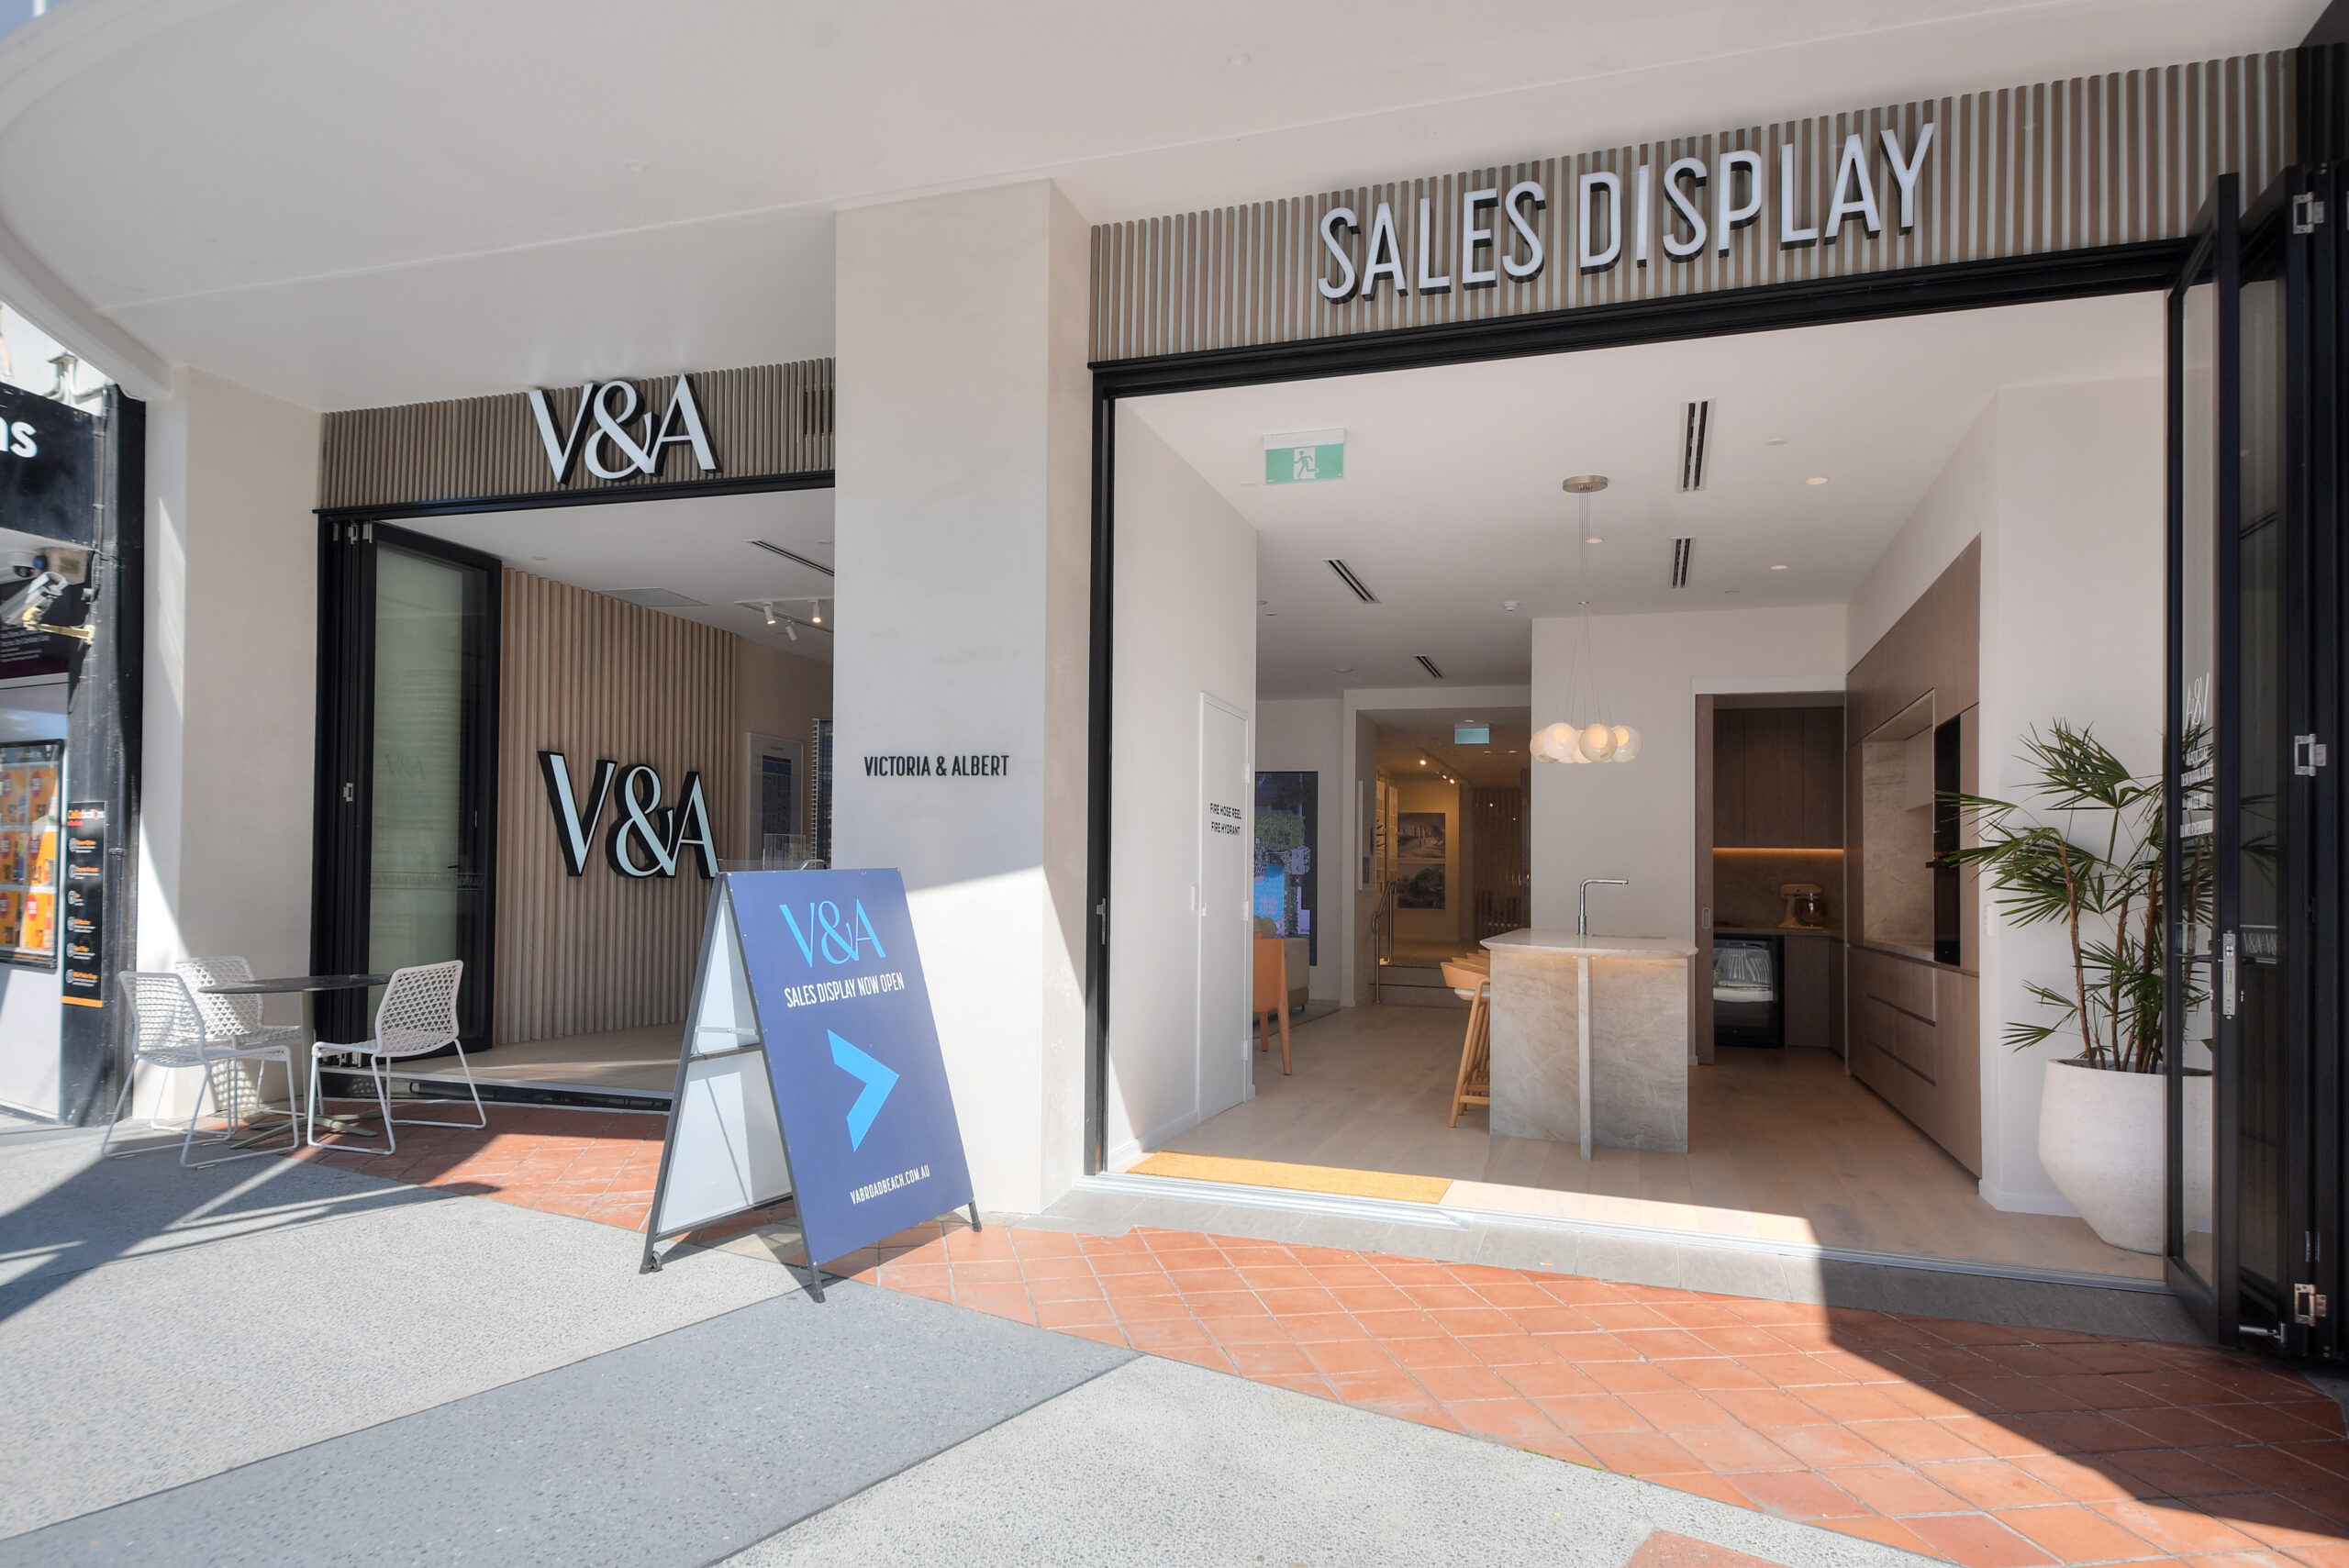
Following the successful delivery of the original V&A Sales Office at Niecon Plaza, Industry 7 was engaged to complete a second high-end sales display on Surf Parade in Broadbeach. The new display space was designed to reflect and evolve the original aesthetic, while adapting to a new footprint and enhanced client experience.
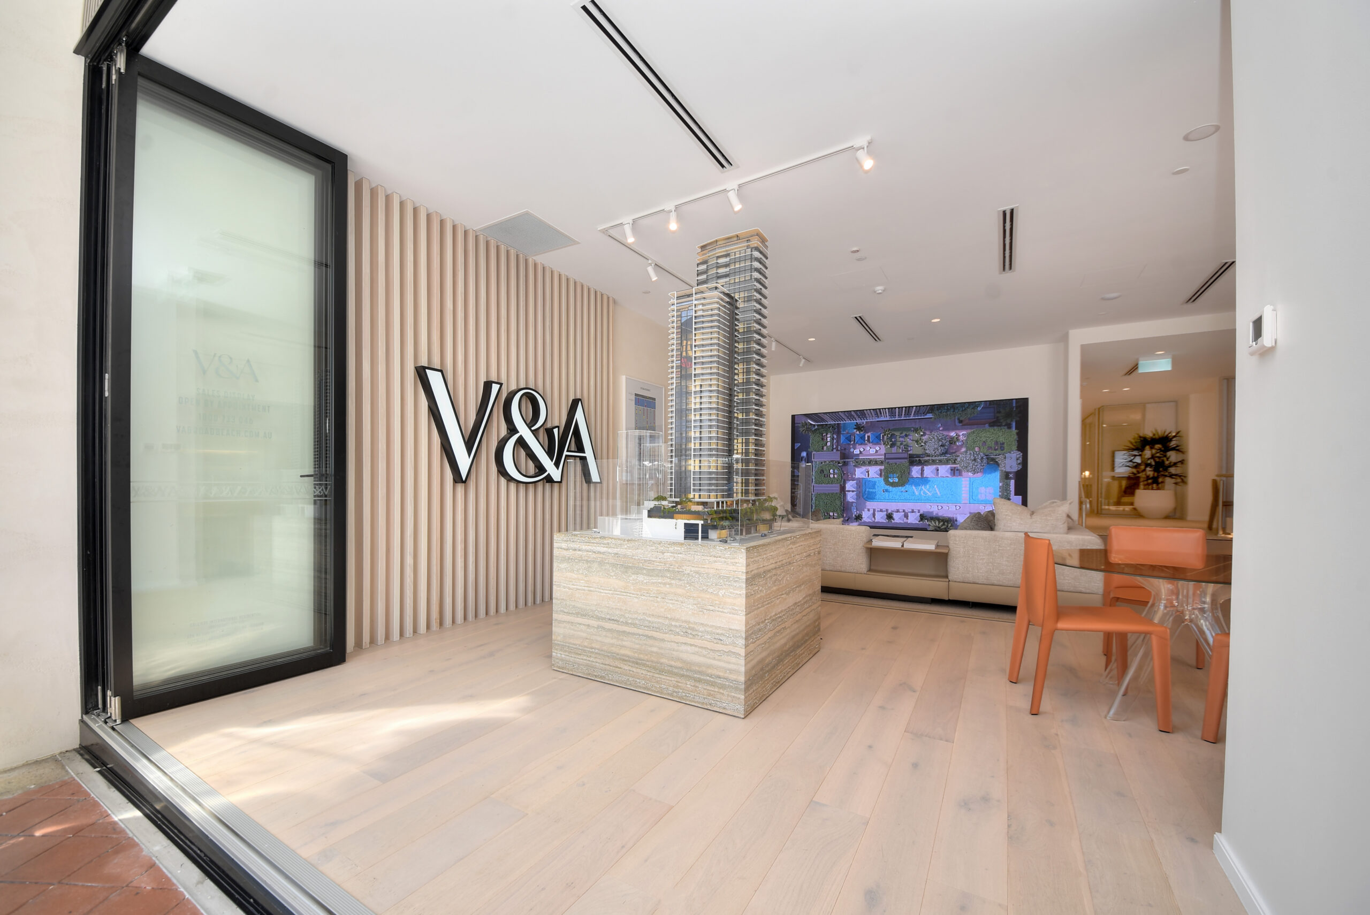
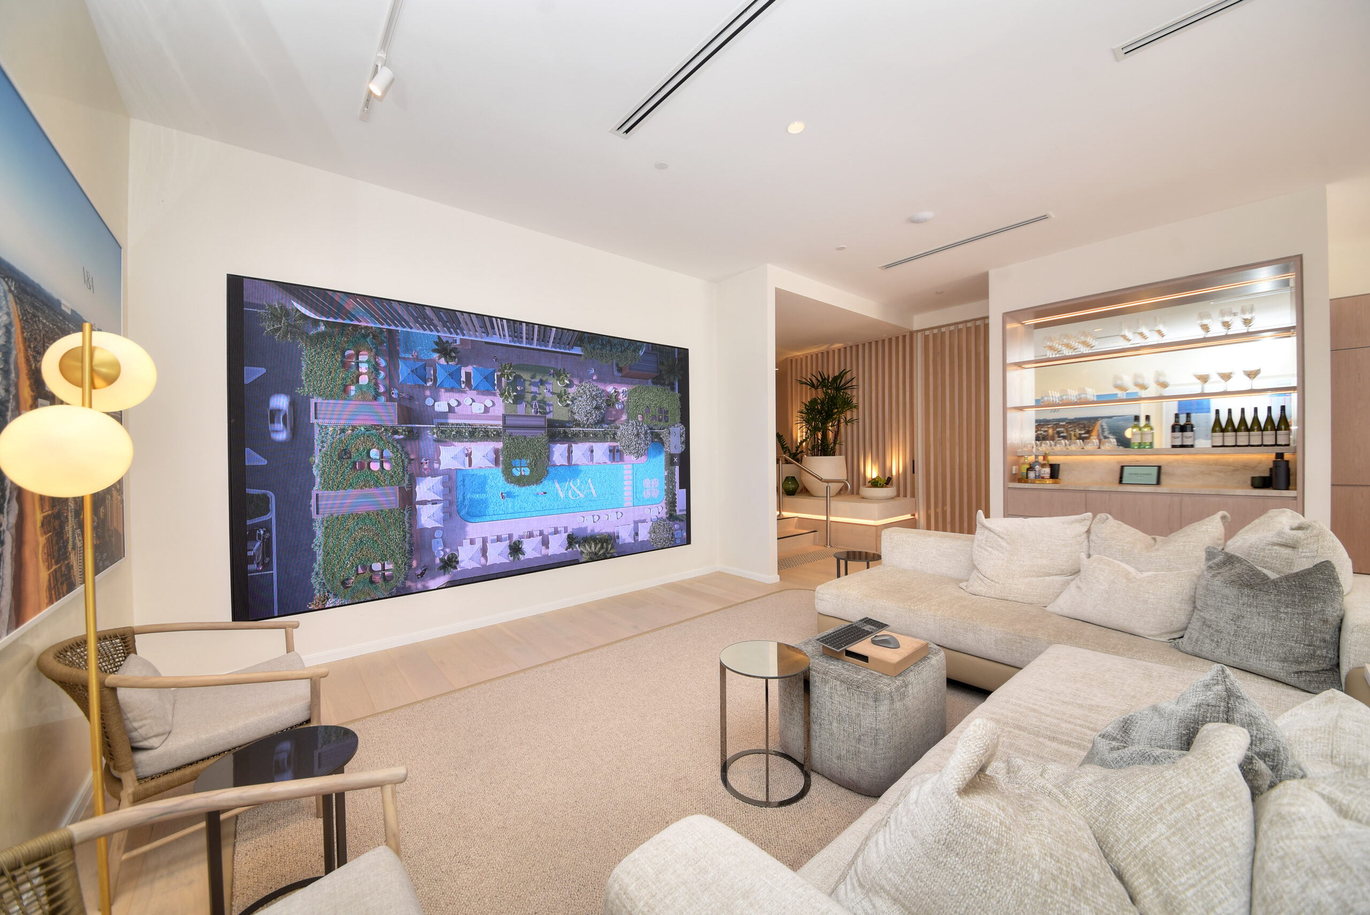
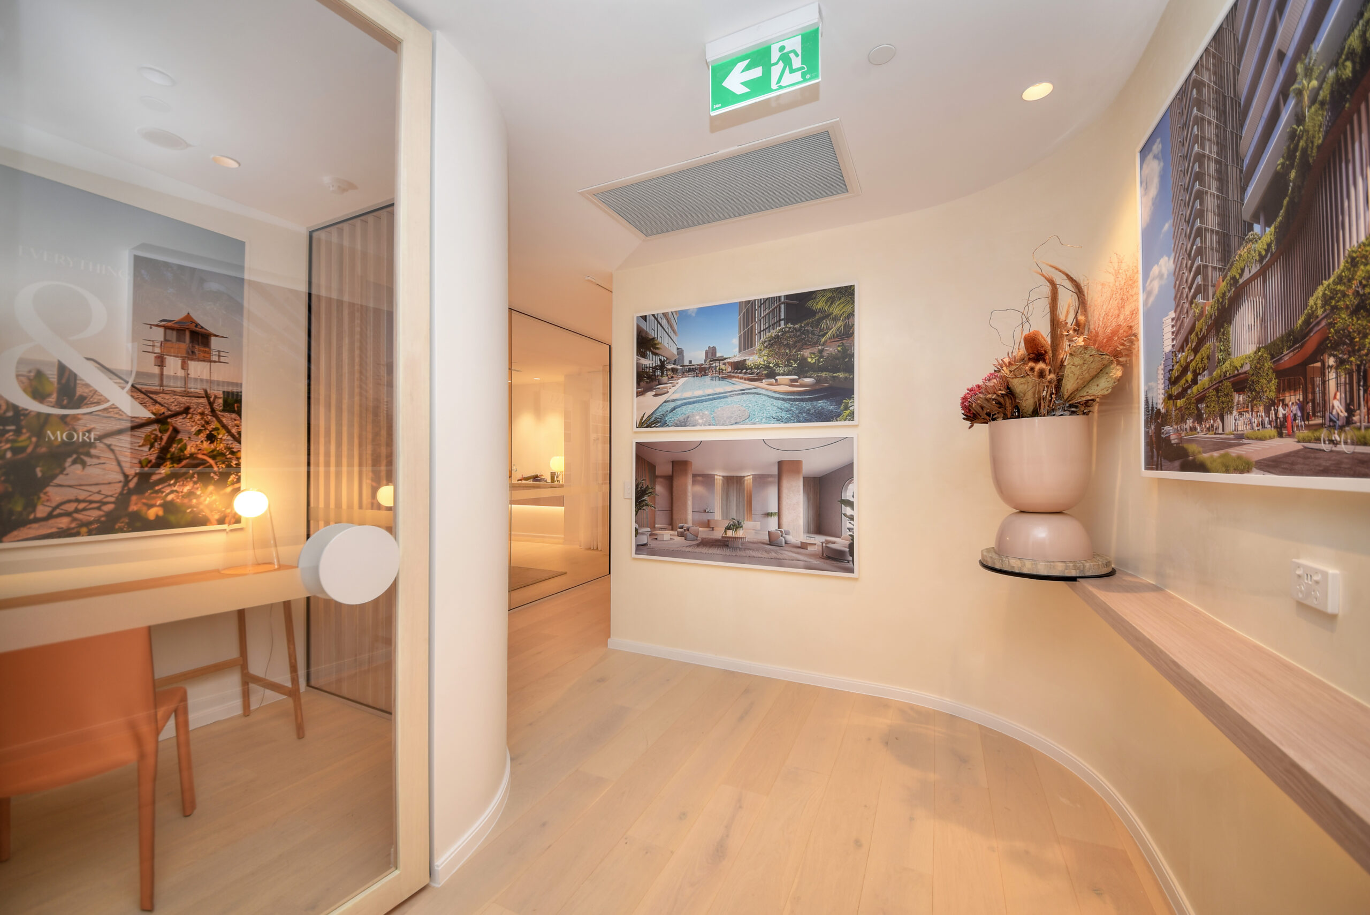
The project involved the relocation and integration of existing joinery, signage, FF&E, and AV elements from the first sales office, with select new items supplied to suit the revised layout and finishes. Key features included new partition walls, curved glazing, mirrored display bathroom elements, and a reconfigured sales lounge with bespoke touchpoints throughout. A custom pivot door system was introduced near the DDA lift, alongside a new shopfront incorporating steel beams, slats, and bi-fold doors.
Feature finishes included polished plaster to planters and walls, timber battens in Tasmanian Oak, and tailored curtain tracks aligned to the new ceiling height. A complete HVAC, electrical, plumbing, and fire services scope was delivered, including new lighting, power for display zones, kitchen fit-off, and air balancing.
Industry 7 managed the careful coordination of retained materials, value-engineered exclusions, and extensive provisional sum packages. All works were scheduled to align with building access restrictions, with non-disruptive trades allowed outside standard hours and noisy work confined to permitted daytime windows.





Services Completed
Fitout & Construction
Delivery of a new ground-floor sales display including sales rooms, lounge, display bathroom, and planter features.
Joinery & Custom Carpentry
Reuse and installation of existing cabinetry; supply and install of new timber battens, bulkhead framing, and door hardware.
Interior Design & Space Planning
Adaptation of the original design to a new layout, including curved glazing, integrated planter boxes, and shopfront reconfiguration.
Project Management & Consultation
Co-ordination of retained materials, PC sum management, programme staging, and site access compliance.
Electrical & Plumbing Work
Power supply for appliances, AV, kitchen, and displays; plumbing connections for staff amenities; fire and emergency lighting integration.
Signage & Branding Elements
Relocation and reinstallation of illuminated ‘V&A’ sign; shopfront elements including steel beams, battens, and bi-fold doors.
Technology Integration (AV, IT, Security)
AV relocation and screen installation including interactive displays and media infrastructure.
Feature Wall and Planter Finishes in Polished Plaster and Render
Application of high-end polished plaster and textured render finishes to planter elements and feature walls, enhancing the showroom aesthetic with tactile, refined surfaces.
Supply and Install of Stair Handrails, Nosings, and Tactiles
Installation of compliant stair safety elements including metal handrails, aluminium stair nosings, and tactile indicators to meet DDA and NCC requirements.
Display Bathroom Fitout Including Tiling, Mirrors, and Sanitary Connections
Full installation of tiled display bathroom including polished wall tiles, large-format mirrors, and concealed sanitary connections for a clean, client-facing presentation.
New Drapery Tracks and Reworked Sheers to Suit Updated Ceiling Height
Supply and installation of custom curtain tracks and reworked sheer curtains aligned to revised ceiling bulkhead heights, providing privacy and softening the sales display interiors.
Fire Services Installation, Testing, and Certification
Implementation of new fire detection and warning systems, including final compliance testing and certification to ensure the tenancy met all relevant safety and code requirements.
Programme Delivered in Accordance with Daytime Building Restrictions, with Limited After-Hours Access Permitted
Works were staged and scheduled to comply with strict building management protocols, with noisy or disruptive activities carefully coordinated within limited approved timeframes.
Project Highlights
Second Display Delivered for Repeat Client
Successful follow-up to the original V&A sales office, with continuity of aesthetic and material quality across both sites.
Reintegration of Existing Materials
Careful relocation and installation of joinery, AV, signage, and FF&E items from the previous site, preserving design intent and reducing waste.
Polished Plaster Feature Finishes
Speciality render applied to walls, planter boxes, and shopfront elements, creating a refined and tactile finish.
Timber Batten Detailing
Tasmanian Oak battens supplied and stained to match the original palette, alongside reused battens cut to suit new dimensions.
Custom Glazing & Shopfront Elements
Installation of curved glazing, square-joint glass walls, pivot door system near the DDA lift, and steel-framed bi-fold shop front doors.
Adaptable Drapery & AV Integration
Existing curtain sheers reworked to suit new ceiling heights; new track system and AV infrastructure installed to match revised layout.
Display Bathroom & Amenities Fitout
Ceramic tiling, mirrors, sanitary ware, and exhaust ventilation provided for staff and display zones.
Compliant Services Delivery
Full electrical, plumbing, and HVAC install completed with all necessary certifications and in alignment with daytime access restrictions.