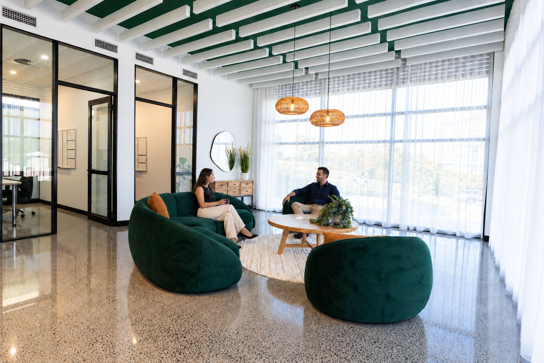
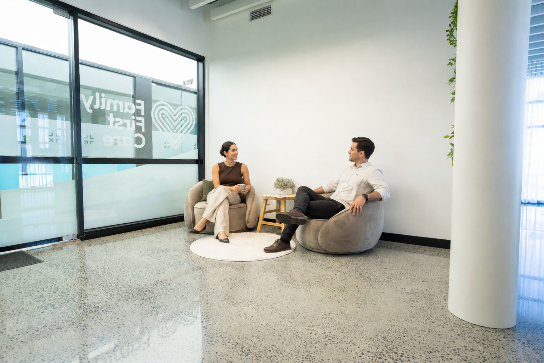
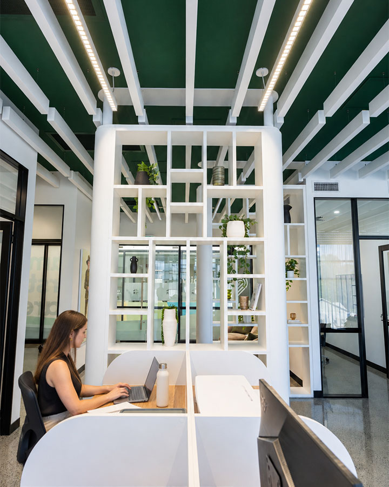
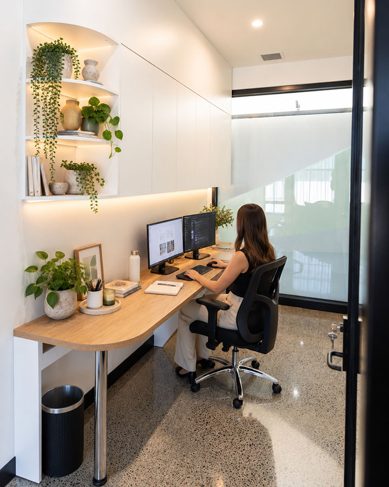
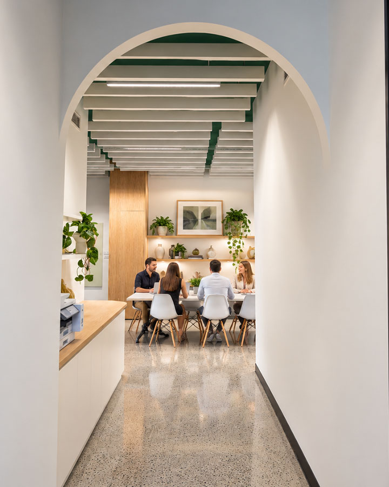
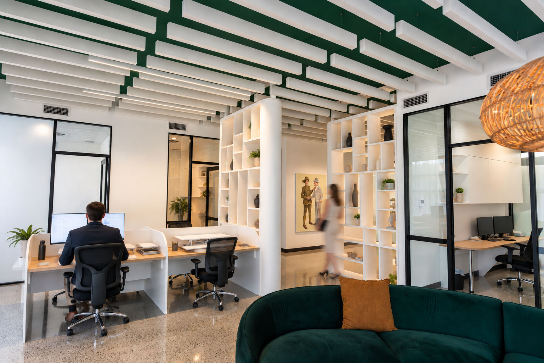
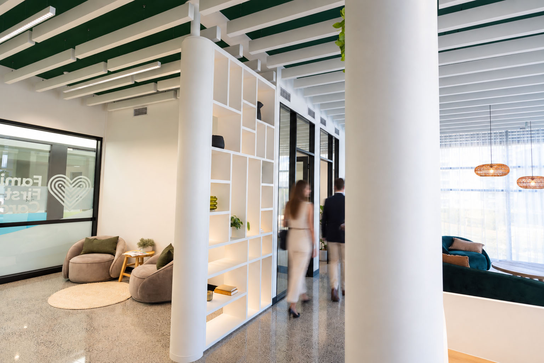
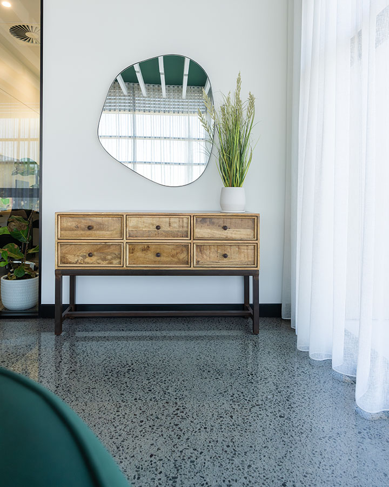
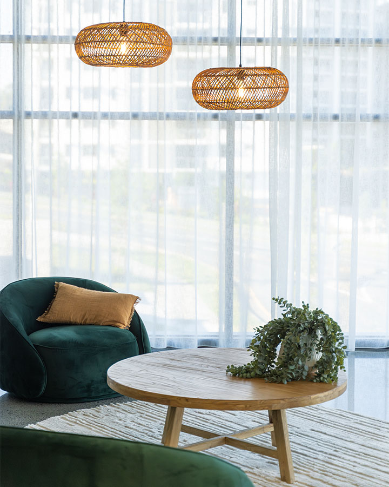
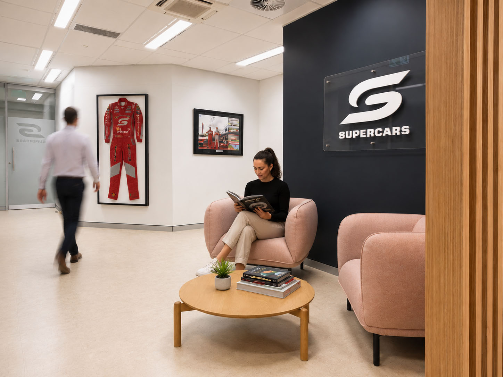
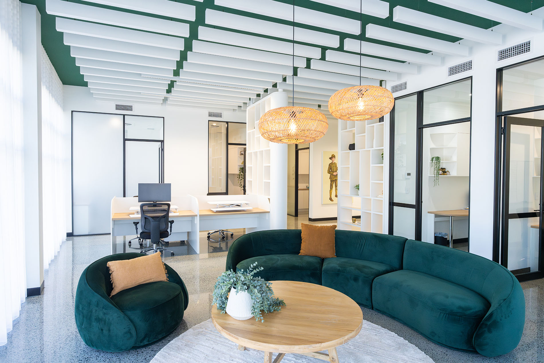
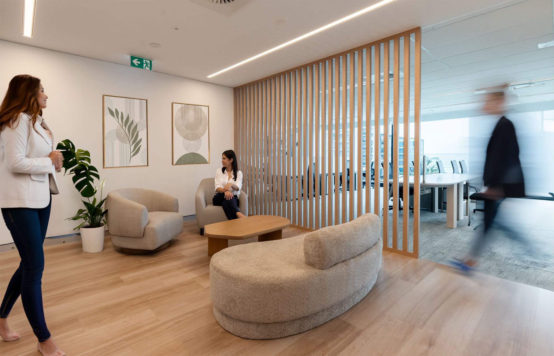

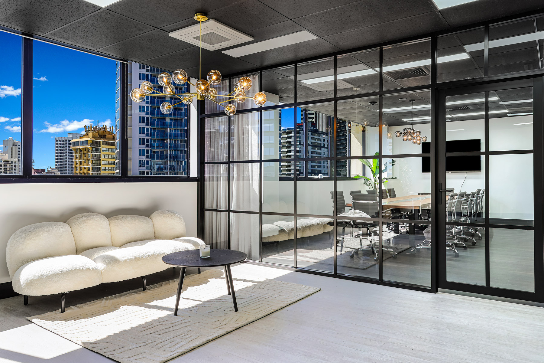
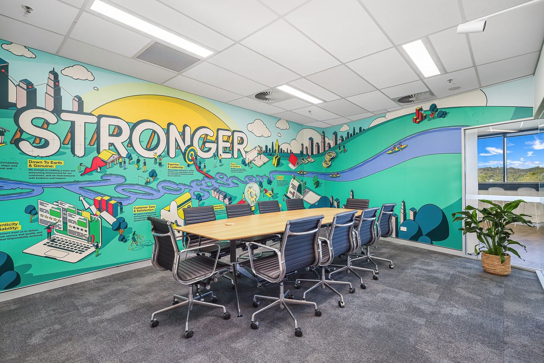
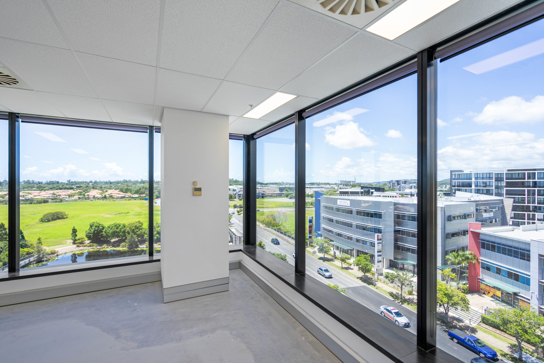
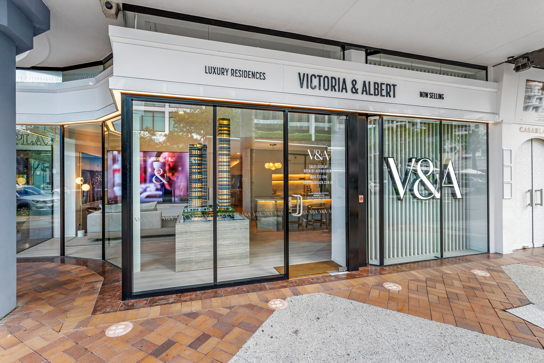
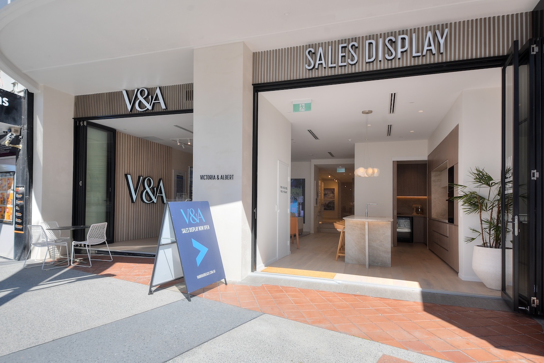
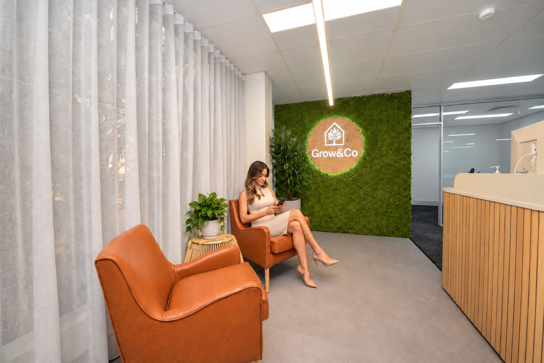
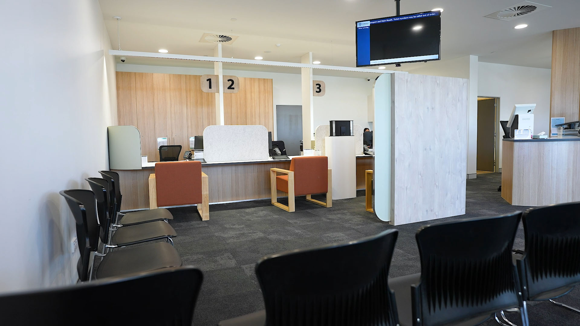
This space was designed to feel warm, refined and immediately welcoming. Natural materials, timber finishes and soft neutral tones create a calm, contemporary backdrop, while high-quality joinery and integrated shelving add both function and architectural detail.
The space balances open work areas with comfortable lounge settings, creating an environment that supports focus, collaboration and informal meetings. An adaptive reuse approach allowed many existing elements to be retained and enhanced, resulting in a sustainable fitout with a fresh, modern workplace feel.
Fitout & Construction
Full office fitout including arrival, boardroom, private offices, kitchen, and support spaces.
Joinery & Custom Carpentry
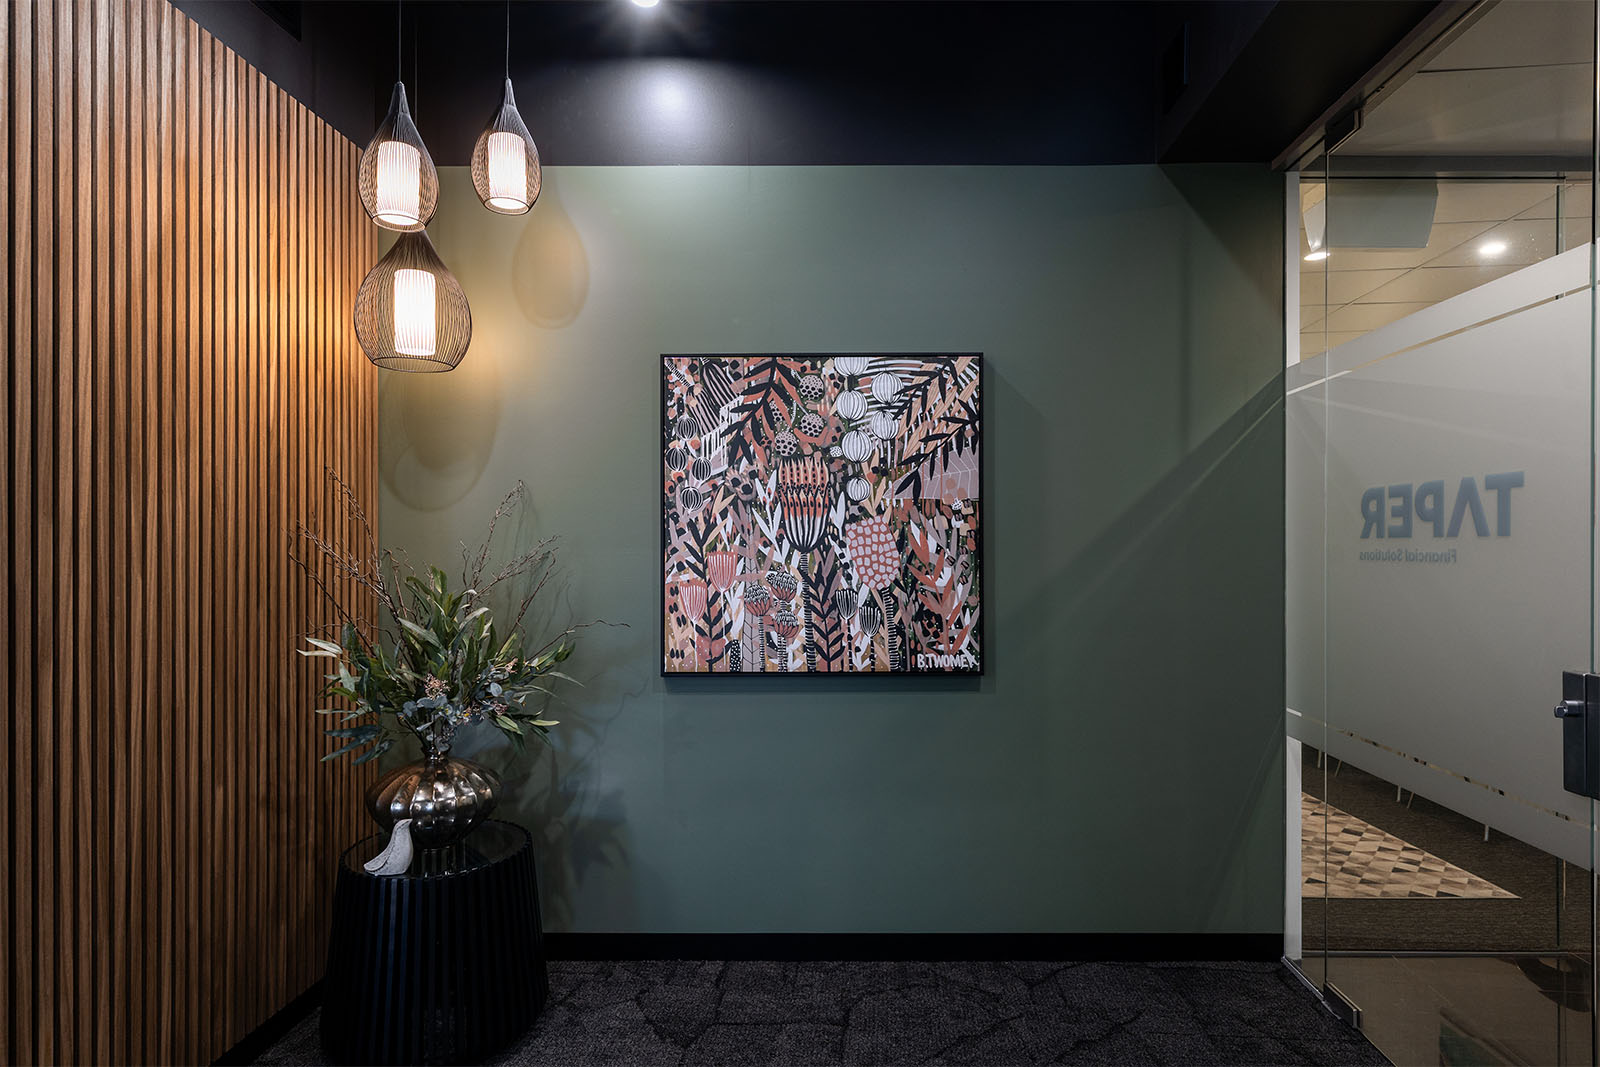
Feature timber slats panels, and elegant walnut / black scheme for the joinery units.
Interior Design & Space Planning
Delivery of open-plan and enclosed offices based on site-specific requirements and layout refinements.
Project Management & Consultation
Co-ordination of site establishment, subcontractors, client-supplied fixtures, and variation management.
Technology Integration (AV, IT, Security)
Installation of 48 CAT6 data points, speaker cabling, and power to AV zones.
Electrical & Plumbing Work
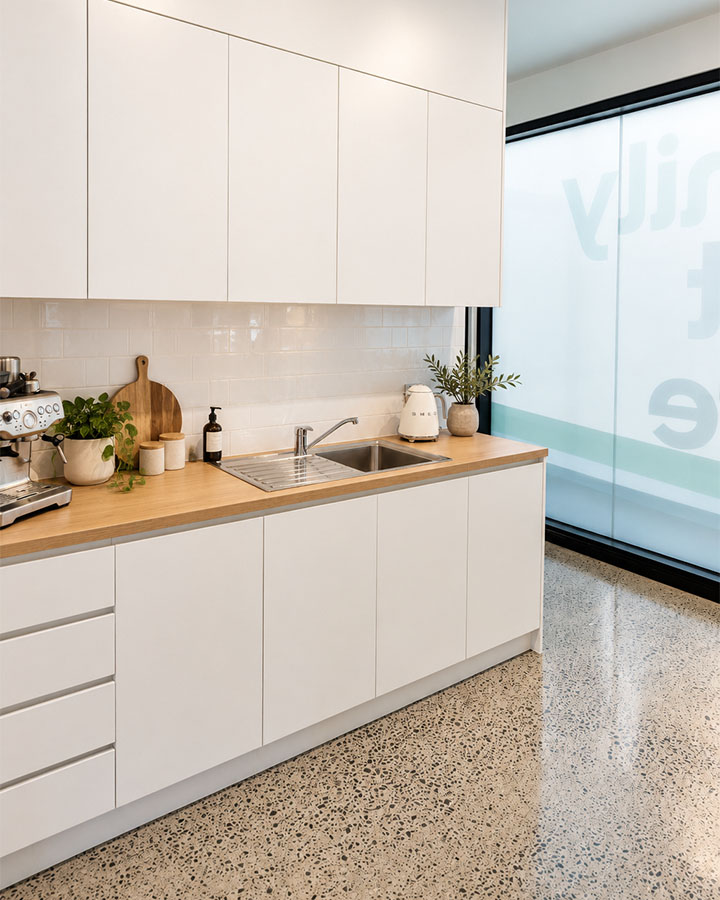
Installation of pendant lighting, GPOs, data cabling, kitchen plumbing, and under-sink water heater.
Ceiling tile replacements and angle trim installation
Selective replacement of ceiling tiles with updated grid trims and angle details, improving acoustic performance and aligning with the updated interior aesthetic.
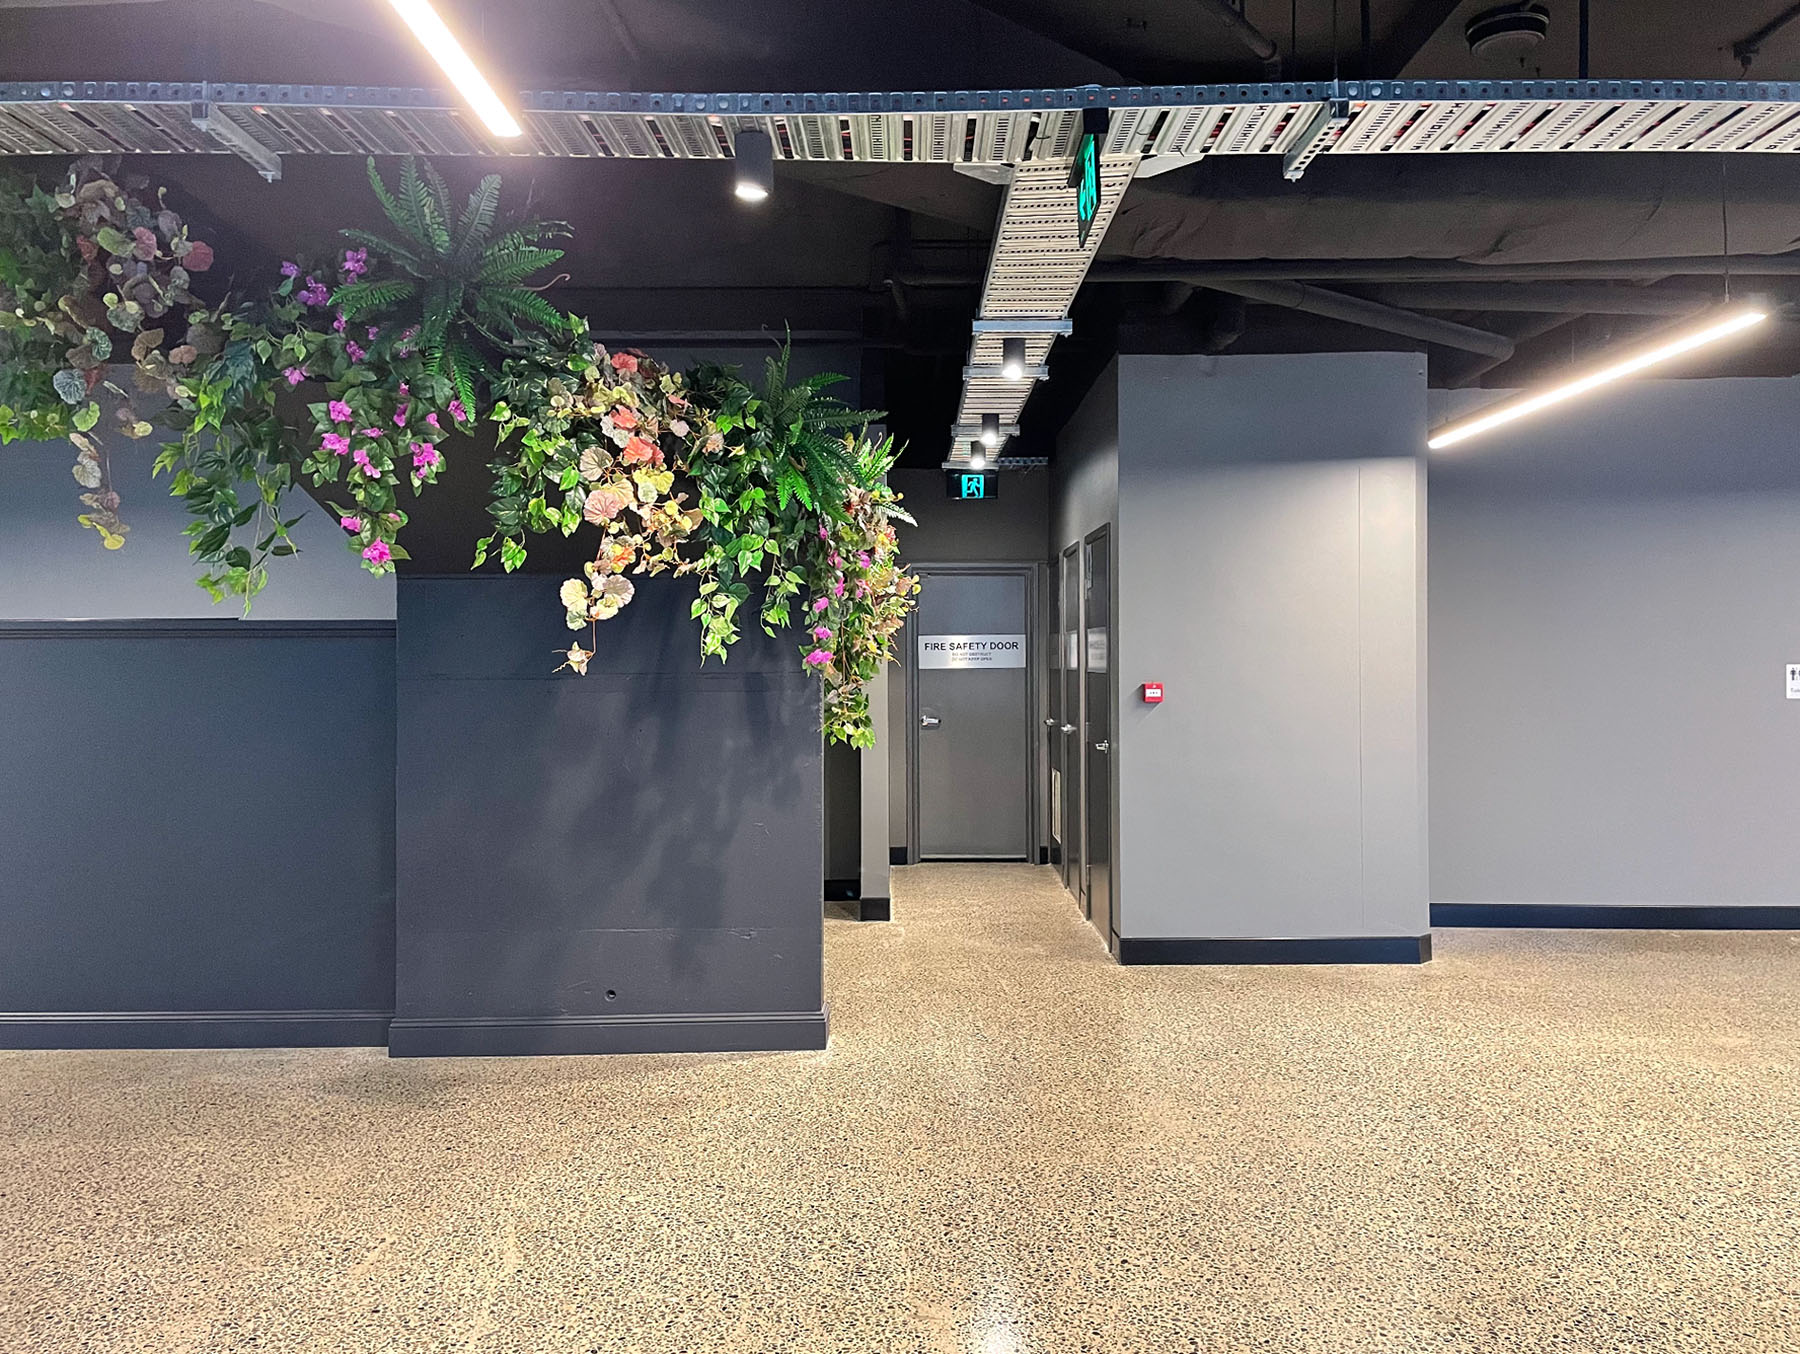
Fire service modifications including new detectors and speakers
Reconfiguration of fire services to suit the new layout, including repositioned smoke detectors, EWIS speaker upgrades, and compliance checks to meet BCA standards.
HVAC rebalancing and outlet modifications to suit revised layout
Adjustment and rebalancing of existing HVAC systems, including repositioning of outlets and ductwork modifications to ensure even airflow distribution in newly configured zones.
After-hours delivery to manage noise and disruption within an operational building
Staging of noisy or disruptive works outside of business hours to minimise impact on adjacent tenancies and ensure smooth project progression in a live building environment.
Project Highlights
Multi-Zone Fitout Delivery
Full internal build including reception, boardroom, six private offices, kitchen, and breakout areas.
Architectural Detailing
Black-framed glazing, forest green feature walls, and timber slat installation added depth and texture to the overall aesthetic.
Client-Supplied Fixtures
Seamless integration of client-provided pendant lights, doors, and appliances, with allowance made for installation and coordination.
Upgraded Kitchen Joinery
Bespoke cabinetry finished in matte black with soft-close mechanisms and a polished concrete-look benchtop.
Low-Impact, After-Hours Works
Disruptive activities, including demolition and service changes, scheduled outside standard working hours to protect neighbouring tenancies.
Environmentally Rated Flooring
Over 400 sqm of acoustic-backed vinyl plank flooring installed, selected for its carbon neutral profile and P3 slip rating.
Service Integration Across Discipline
HVAC alterations, fire compliance upgrades, and extensive electrical/data works delivered in coordination with architectural requirements.
Responsive Variation Management
Numerous design and service variations managed mid-programme without disruption to progress or quality.